
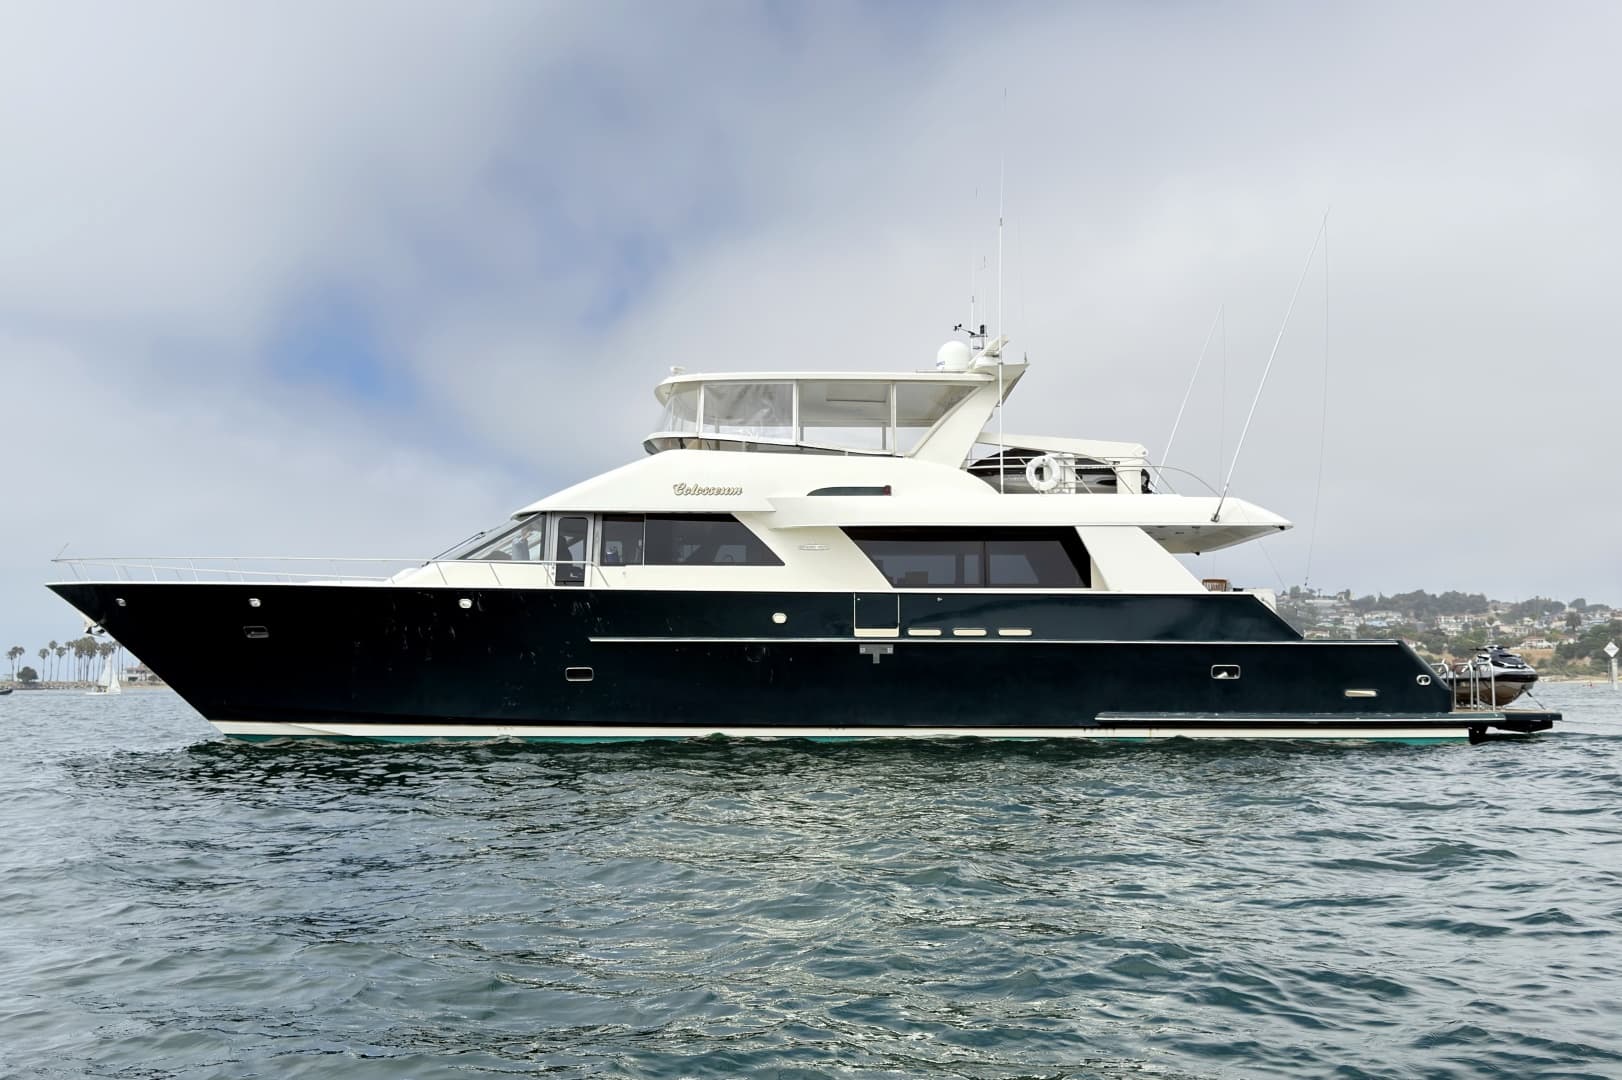
About This Yacht
COLOSSEUM was custom built for a knowledgeable and experienced owner by North coast yachts and delivered 2001. The unique design provides larger staterooms and heads without adding to the length of the vessel. Created by naval architect Jack Sarin and exterior designer Paul Frederickson. With sleek lines and high freeboard make for a comfortable and modern looking yacht. Features include walk-around side decks while a covered aft deck with seating offers an ideal spot for Al fresca entertaining and dining. Another excellent feature is the expansive flybridge and boat deck. Accommodations for eight guests in four cabins consisting of a master suite amidships, A VIP suite, a double to starboard and a upper/lower twin to port, all with full ensuite facilities.
Crew quarters aft of engine room with twin berths, head/shower, utility area. Walk-around side decks, bow thruster can be
owner operated with ease. Twin Caterpillar 3412E 1400 HP main engines provide a top speed of 22knots or economy
Access the Main salon from the aft deck through a sliding tinted Stainless steel & glass door. Forward of the main salon on the starboard side is a day head with the galley opposite to portside and further forward the pilothouse. Semicircular stairs up to the flying bridge.
The interior arrangements on the lower deck provide (4) double cabins. Crew quarters are separate and accessed from the aft cockpit. The Master stateroom is just forward of the engine room, which provides for maximum volume and allows for a king-size bed, ensuite head & shower. The (3) guest cabins each have a private head & shower. The VIP cabin is located forward with a Queen bed and hanging closet. Port & Starboard guest cabins. Throughout the yacht the decor is understated with light, subdued wall coverings that make for a spacious feeling. Carpeting is a conservative light sand color and textured. The woodwork joinery is rip cut natural oak. The California deck has two tables and bench seating for up to eight persons. Aft deck engine controls are located in an enclosed compartment on the port side. Port & starboard teak steps lead down to the cockpit. Stainless steel steps lead up to the flybridge and boat deck. Access to the engine room and crew quarters is from the cockpit thru a watertight door. A transom gate opens out onto the boarding platform. Boarding platform has removeable stainless steel loop rails. All aft decks are teak overlayed. There are walk-around side decks with non-skid surfaces and high bulwarks for easy handling of lines. The flybridge has a complete navigation station, two Stidd hem chairs, P&S settee with tables. BBQ grille, wet bar, refrigerator, ice maker. Pipe Welders hard top with a hydraulic opening sunroof & Easy2CY (4) sided enclosure. Aft of the bridge is the boat deck that can accommodate a 15' tender and space for additional water toys.
- Hand laminated with Vinylester infused biaxial knitted fiberglass
- Female molded component parts with painted linear polyurethane finish
- Solid FRP keel and hull penetrations
- Linear PVC cored composite hull
- Linear Polymer foam cored composite house, decks & balsa bulkheads
- Bottom sanded, painted with 2 coats primer, 2 coats epoxy and 2 coats of anti-fouling paint
- The main salon is accessed from the aft deck sliding tinted glass door
- Full beam tinted glass panel aft of the salon
- High-quality sand color wool carpet throughout the vessel
- Custom made extended sofa along the starboard side of the salon
- Custom expandable wood dining table for 8 persons
- Interior woodwork is rift cut oak
- Custom cabinetry in the forward salon houses 42" Sony TV monitor & other entertainment systems
- Vinyl overhead with recessed lighting
- Wet bar, refrigerator icemaker, bronze sink and pass thru to the galley
- Forward of the salon to starboard is a day head
The lower deck accommodations are accessed by way of steps down from the galley area. At the bottom of the stairway is a center line companion way with a laundry cabinet with a stacked Asko washer/dryer. Master Stateroom is aft. Port/Starboard guest cabins and all the way forward is the VIP guest stateroom.
- Full beam stateroom with a centerline king size bed w/custom fabrics
- Flat screen TV, Bose AM/FM radio
- Walk-in Cedar lined closet
- Seven drawer dressers to starboard
- Vinyl overhead with recessed lighting
- Port hole with mini blinds
- Head & shower with Marble flooring and vanity
- VIP stateroom is forward with an island Queen size bed
Specification
The Numbers
- Length overall
- 84'
- Year
- 2001
- Builder
- Northcoast Yachts
- Beam
- 21' 6''
- Draft (max)
- 6'
- Cabins
- 4
- Heads
- 4
- Maximum speed
- 24 Knots
- Cruise speed
- 18 Knots
- Fuel type
- Diesel
- Fuel capacity
- 3200 Gallons (12113.31 Liters)
- Fresh water
- 300 Gallons (1135.62 Liters)
- Hull material
- Fiberglass
- Hull shape
- Modified Vee
- Hull type
- Power
- Condition
- Used
- HIN / IMO
- NOF84000GH01
Aspire Yacht Sales is pleased to assist you in the purchase of this vessel. This boat is centrally listed by Scott B Jones Yacht & Ship Brokers. It is offered as a convenience by this broker/dealer to its clients and is not intended to convey direct representation of a particular vessel.