
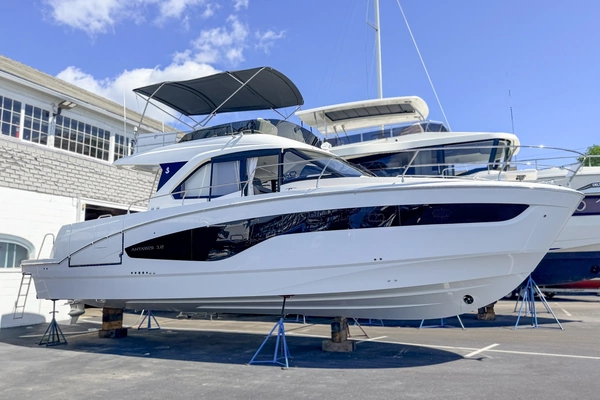
For sale
In Stock
2027 Beneteau Antares 12 Fly
South Dartmouth, Massachusetts
Price on application
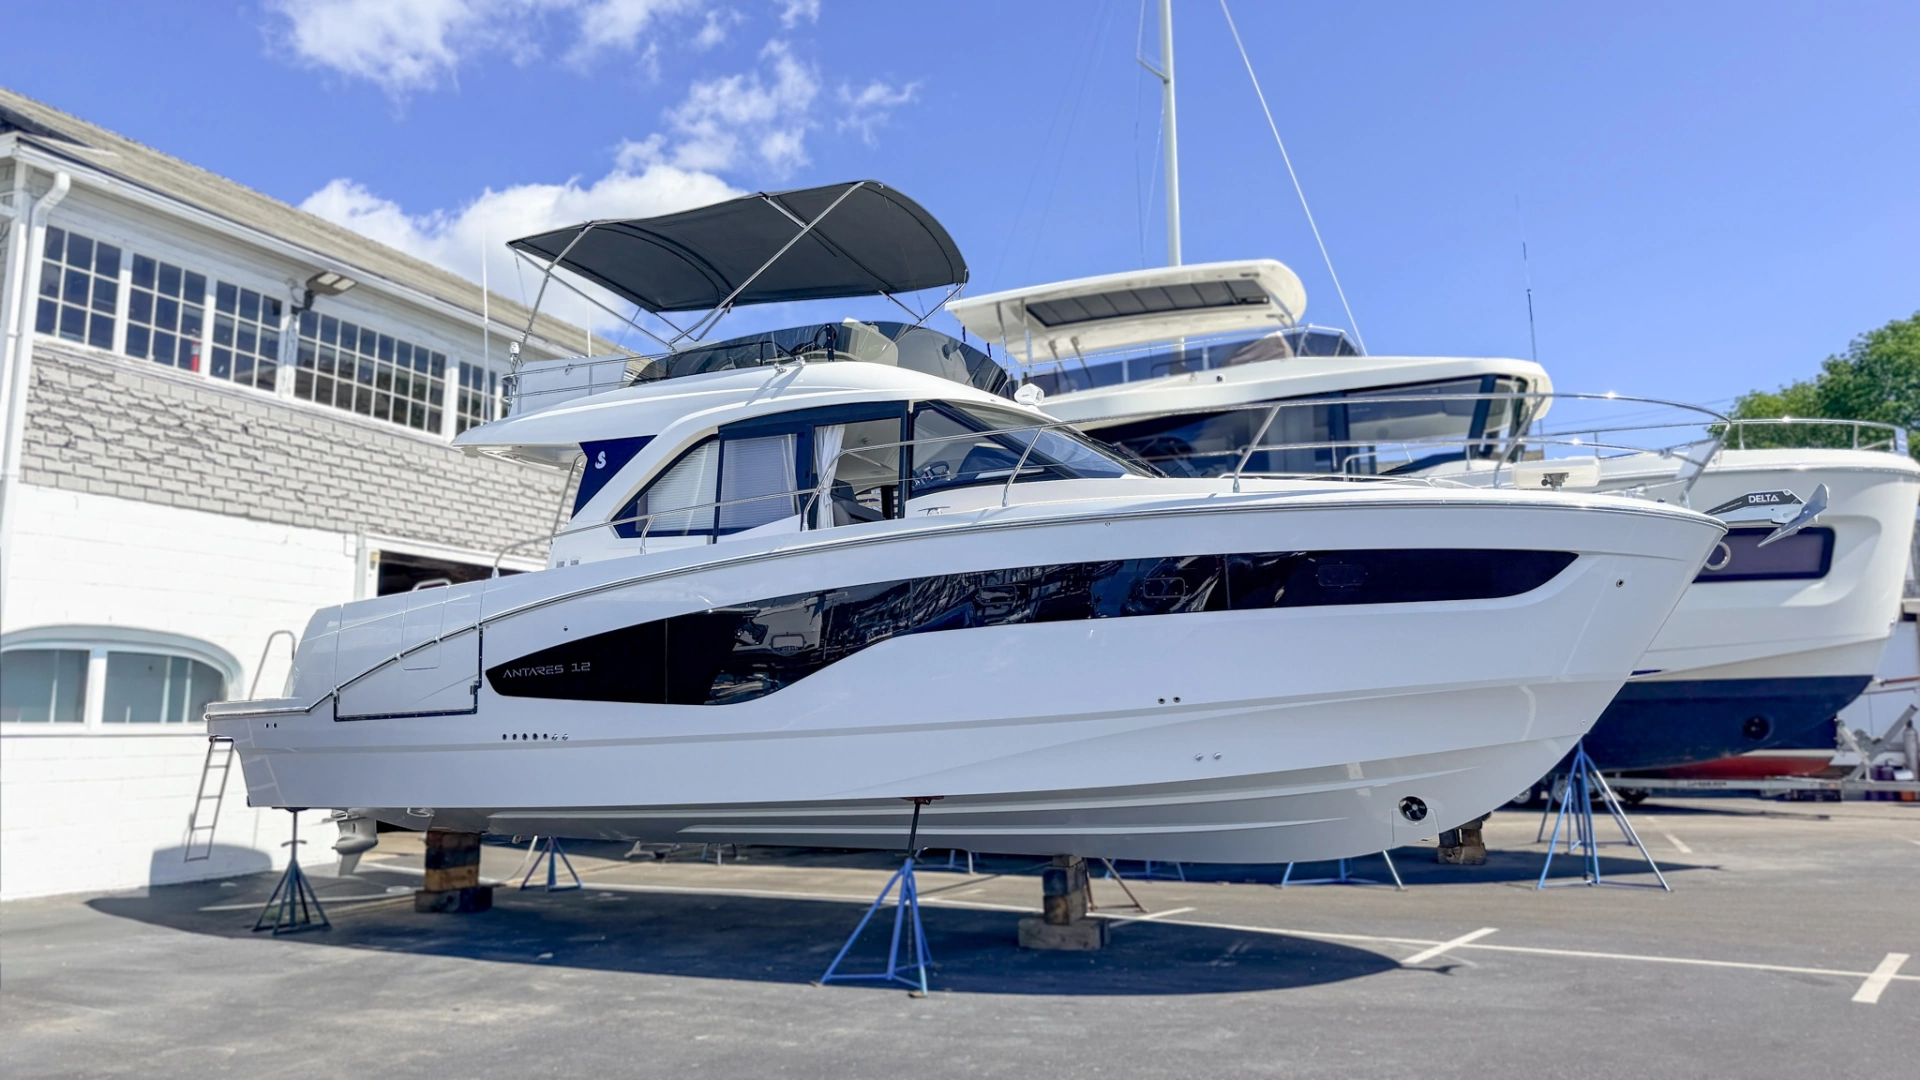
About This Yacht
2027 BENETEAU Antares 12 Fly
Specification
The Numbers
- Length overall
- 42'
- Year
- 2027
- Builder
- BENETEAU
- Model
- Antares 12 Fly
- Beam
- 12' 5"
- Draft (max)
- 3' 10"
- Cabins
- 3
- Heads
- 2
- Fuel type
- Gas/Petrol
- Fuel capacity
- 310 Gallons (1,173.48 Liters)
- Fresh water
- 169 Gallons (639.73 Liters)
- Hull material
- Fiberglass
- Hull type
- Power
- Condition
- New
- HIN / IMO
- BEYWX1788827
Interested in her?
Send a note and a broker will come back to you.
In detail
More about this yacht
Standard Equipment
CONSTRUCTION – HULL
- Sandwich (Polyester resin – Glass fiber – Balsa core)
- White gel coat
CONSTRUCTION – DECK
- Sandwich (Polyester resin – Glass fiber – Balsa core)
- White gel coat
- Partial deck counter-mould
- Stainless steel guard rail at hull-deck join
- White gel coat wheelhouse roof
DECK EQUIPMENT
- All-round light on stainless steel radar mast
- Bicolor navigation light
MOORING LINES / MOORING
- Bow forestay chain plate
- Self-bailing mooring locker with two hood covers
- Mooring eye bolt
- Two 270 mm stainless steel forward cleats
- Two 270 mm stainless steel amidships cleats
- Two 270 mm stainless steel aft cleats
SAFETY ON DECK
- Stainless steel open pulpit to cockpit steps
- Asymmetric catwalks (Port 15–20 cm, Starboard 35–40 cm)
- Two stainless steel handrails on wheelhouse hood
- Two stainless steel handrails on cockpit coamings
- Stainless steel handrail on cockpit bench
- Handrail below the port seating
CONSTRUCTION – HULL
- Sandwich (Polyester resin – Glass fiber – Balsa core)
- White gel coat
CONSTRUCTION – DECK
- Sandwich (Polyester resin – Glass fiber – Balsa core)
- White gel coat
- Partial deck counter-mould
- Stainless steel guard rail at hull-deck join
- White gel coat wheelhouse roof
DECK EQUIPMENT
- All-round light on stainless steel radar mast
- Bicolor navigation light
MOORING LINES / MOORING
- Bow forestay chain plate
- Self-bailing mooring locker with two hood covers
- Mooring eye bolt
- Two 270 mm stainless steel forward cleats
- Two 270 mm stainless steel amidships cleats
- Two 270 mm stainless steel aft cleats
SAFETY ON DECK
- Stainless steel open pulpit to cockpit steps
- Asymmetric catwalks (Port 15–20 cm, Starboard 35–40 cm)
- Two stainless steel handrails on wheelhouse hood
- Two stainless steel handrails on cockpit coamings
- Stainless steel handrail on cockpit bench
- Handrail below port seating
COCKPIT
- Self-bailing
- Handrail on aft starboard platform
- Fixed L-shaped aft bench with storage
- Side bench with storage locker
- Large central lockable cockpit locker, gas-piston assisted
- Four ceiling lights
- Two 587 L aluminium fuel tanks (sealed & ventilated)
- Port and starboard fuel fillers
- Pull-down platform step
- Security door
- Telescopic swim ladder
- Cockpit shower
- Electrically-tilting side platform
FLYBRIDGE – ACCESS
- Stainless steel ladder with solid-wood steps
- Polyester trap door
- Protective rails
FLYBRIDGE – STEERING STATION
- Helm console with electronics space
- Steering compass
- Rev counter
- Fuel & engine gauges
- USB socket
- Mercury engine controls
- Adjustable helm seat (matching upholstery)
- Co-pilot seat with convertible backrest (sun-bed mode)
- Steering wheel
- Grey-tinted PMMA windscreen
- Mercury electrical steering
- Four cup holders
FLYBRIDGE – 5-PERSON SALOON
- Walnut table with handrails & cup holders, fixed stainless steel leg
- Under-seat storage
- U-shaped saloon (aft & port sides)
- Handrails
- Bimini provision (optional)
- Radar provision (optional)
INTERIOR – GENERAL
- Matching exterior-style saloon upholstery
- Starboard cabin Cushy Limestone upholstery
- Knitted owner & VIP cabin mattresses
- Alpi Noyer woodwork
- Brown oak flooring
WHEELHOUSE
- 2.00 m headroom
- Windscreen with central translucent column
- Translucent glass side windows
- Three-panel translucent aft bay window, black anodised frame
- Two electric wipers
- Direct & indirect LED lighting
STEERING STATION (STARBOARD)
- 1.93 m headroom
- Console with electronics space
- Steering compass
- Rev counter
- Fuel & engine gauges
- USB socket
- Mercury engine control
- Anthracite bolster-seat
- Leather-wrapped wheel
- Brown-oak footrests
- Mercury electrical steering
- Guard rail
- Cup holders
- Sliding starboard door
GALLEY (STARBOARD)
- Light-grey laminate countertop
- Titanium-finish drawer
- Titanium-finish cupboards + upper lockers
- Stainless steel sink
- Pressurised cold-water mixer
- Fixed 2-ring gas hob
- 140 L fridge
- Dual waste bins
- Two cup holders
SALOON
- 1.96 m headroom
- U-shaped saloon (optional electric-table berth conversion)
- Swivelling copilot seat
- Adjustable aft saloon seatback (saloon/cockpit)
- Battery isolation switch
- Storage ahead of copilot
- Copilot handrail
COMPANIONWAY
- Full-height titanium-framed mirror
OWNER’S CABIN
- 1.90 m headroom
- 1.98 m × 1.50 m padded-headboard berth
- Padded ceilings
- Under-berth storage
- Opening deck hatch
- Hanging locker + storage cupboard
- Two cubbyholes
- Two titanium-finish upper lockers
- Lighting: 2 overhead, 2 reading, direct + indirect LED
- Forward window with blackout
- Side windows with blinds
- Two opening portholes
- Two USB sockets
- Two 220 V sockets
- Direct access to head
VIP CABIN
- 1.90 m headroom (1.20 m over berth)
- Two singles convertible to double (2.00 m × 1.60 m max)
- Hanging locker
- Bulkhead shelving
- Two overhead lights + two reading lights + indirect LED
- Side glazing
- Single opening porthole
- Blackout curtains
- USB + 220 V sockets
- Direct access to head
STARBOARD CABIN
- 1.90 m headroom (1.00 m over berth)
- Single berth converting to double
- Hanging locker
- Storage lockers
- Two overhead lights + one reading light + indirect LED
- Side glazing
- One opening porthole
- Blackout curtains
OWNER’S HEAD
- 1.90 m headroom
- Three ceiling lights + indirect LED
- Basin with mixer
- Mirror
- Two upper storage units
- Storage cabinet w/ toilet-paper holder
- Towel rail
- Two opening portholes with blinds
- Separate shower with translucent door
- Electric toilet
SECOND HEAD
- 1.90 m headroom
- Three ceiling lights + indirect LED
- Basin with mixer
- Two mirrored upper lockers
- Storage cabinet w/ toilet-paper holder
- Towel rail
- Side window
- Two opening portholes with blinds
- Separate shower with translucent door
- Electric toilet
ELECTRICITY
- 12 V electrical panel
- USB sockets in all cabins
- Three bilge pumps (1 manual, 2 electric)
- Battery isolation switch under saloon seating
- Pre-rig for service & engine batteries
PLUMBING
- 400 L / 106 US Gal rigid water tank
- Pressure-building water pump
- 40 L water heater
- Self-bailing
- Handrail on aft starboard platform
- Fixed L-shaped aft bench with storage
- Side bench with storage locker
- Large central lockable cockpit locker, gas-piston assisted
- Four ceiling lights
- Two 587 L aluminium fuel tanks (sealed & ventilated)
- Port and starboard fuel fillers
- Pull-down platform step
- Security door
- Telescopic swim ladder
- Cockpit shower
- Electrically-tilting side platform
FLYBRIDGE – ACCESS
- Stainless steel ladder with solid-wood steps
- Polyester trap door
- Protective rails
FLYBRIDGE – STEERING STATION
- Helm console with electronics space
- Steering compass
- Rev counter
- Fuel & engine gauges
- USB socket
- Mercury engine controls
- Adjustable helm seat (matching upholstery)
- Co-pilot seat with convertible backrest (sun-bed mode)
- Steering wheel
- Grey-tinted PMMA windscreen
- Mercury electrical steering
- Four cup holders
FLYBRIDGE – 5-PERSON SALOON
- Walnut table with handrails & cup holders, fixed stainless steel leg
- Under-seat storage
- U-shaped saloon (aft & port sides)
- Handrails
- Bimini provision (optional)
- Radar provision (optional)
INTERIOR – GENERAL
- Matching exterior-style saloon upholstery
- Starboard cabin Cushy Limestone upholstery
- Knitted owner & VIP cabin mattresses
- Alpi Noyer woodwork
- Brown oak flooring
WHEELHOUSE
- 2.00 m headroom
- Windscreen with central translucent column
- Translucent glass side windows
- Three-panel translucent aft bay window, black anodised frame
- Two electric wipers
- Direct & indirect LED lighting
STEERING STATION (STARBOARD)
- 1.93 m headroom
- Console with electronics space
- Steering compass
- Rev counter
- Fuel & engine gauges
- USB socket
- Mercury engine control
- Anthracite bolster-seat
- Leather-wrapped wheel
- Brown-oak footrests
- Mercury electrical steering
- Guard rail
- Cup holders
- Sliding starboard door
GALLEY (STARBOARD)
- Light-grey laminate countertop
- Titanium-finish drawer
- Titanium-finish cupboards + upper lockers
- Stainless steel sink
- Pressurised cold-water mixer
- Fixed 2-ring gas hob
- 140 L fridge
- Dual waste bins
- Two cup holders
SALOON
- 1.96 m headroom
- U-shaped saloon (optional electric-table berth conversion)
- Swivelling copilot seat
- Adjustable aft saloon seatback (saloon/cockpit)
- Battery isolation switch
- Storage ahead of copilot
- Copilot handrail
COMPANIONWAY
- Full-height titanium-framed mirror
OWNER’S CABIN
- 1.90 m headroom
- 1.98 m × 1.50 m padded-headboard berth
- Padded ceilings
- Under-berth storage
- Opening deck hatch
- Hanging locker + storage cupboard
- Two cubbyholes
- Two titanium-finish upper lockers
- Lighting: 2 overhead, 2 reading, direct + indirect LED
- Forward window with blackout
- Side windows with blinds
- Two opening portholes
- Two USB sockets
- Two 220 V sockets
- Direct access to head
VIP CABIN
- 1.90 m headroom (1.20 m over berth)
- Two singles convertible to double (2.00 m × 1.60 m max)
- Hanging locker
- Bulkhead shelving
- Two overhead lights + two reading lights + indirect LED
- Side glazing
- Single opening porthole
- Blackout curtains
- USB + 220 V sockets
- Direct access to head
STARBOARD CABIN
- 1.90 m headroom (1.00 m over berth)
- Single berth converting to double
- Hanging locker
- Storage lockers
- Two overhead lights + one reading light + indirect LED
- Side glazing
- One opening porthole
- Blackout curtains
OWNER’S HEAD
- 1.90 m headroom
- Three ceiling lights + indirect LED
- Basin with mixer
- Mirror
- Two upper storage units
- Storage cabinet w/ toilet-paper holder
- Towel rail
- Two opening portholes with blinds
- Separate shower with translucent door
- Electric toilet
SECOND HEAD
- 1.90 m headroom
- Three ceiling lights + indirect LED
- Basin with mixer
- Two mirrored upper lockers
- Storage cabinet w/ toilet-paper holder
- Towel rail
- Side window
- Two opening portholes with blinds
- Separate shower with translucent door
- Electric toilet
ELECTRICITY
- 12 V electrical panel
- USB sockets in all cabins
- Three bilge pumps (1 manual, 2 electric)
- Battery isolation switch under saloon seating
- Pre-rig for service & engine batteries
PLUMBING
- 400 L / 106 US Gal rigid water tank
- Pressure-building water pump
- 40 L water heater
Machinery
- Middle
- 2027 Mercury 425 XL V10 White, 400 hp, Gas/Petrol, 1 hours
- Middle
- 2027 Mercury 425 XL V10 White, 400 hp, Gas/Petrol, 1 hours
Aspire Yacht Sales is pleased to assist you in the purchase of this vessel. This boat is centrally listed by Cape Yachts. It is offered as a convenience by this broker/dealer to its clients and is not intended to convey direct representation of a particular vessel.