
For sale
Mentorship IV
2006 Jefferson Starship
Destin, Florida
About This Yacht
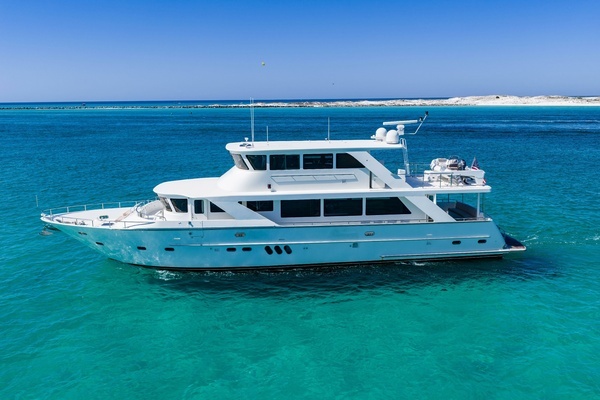
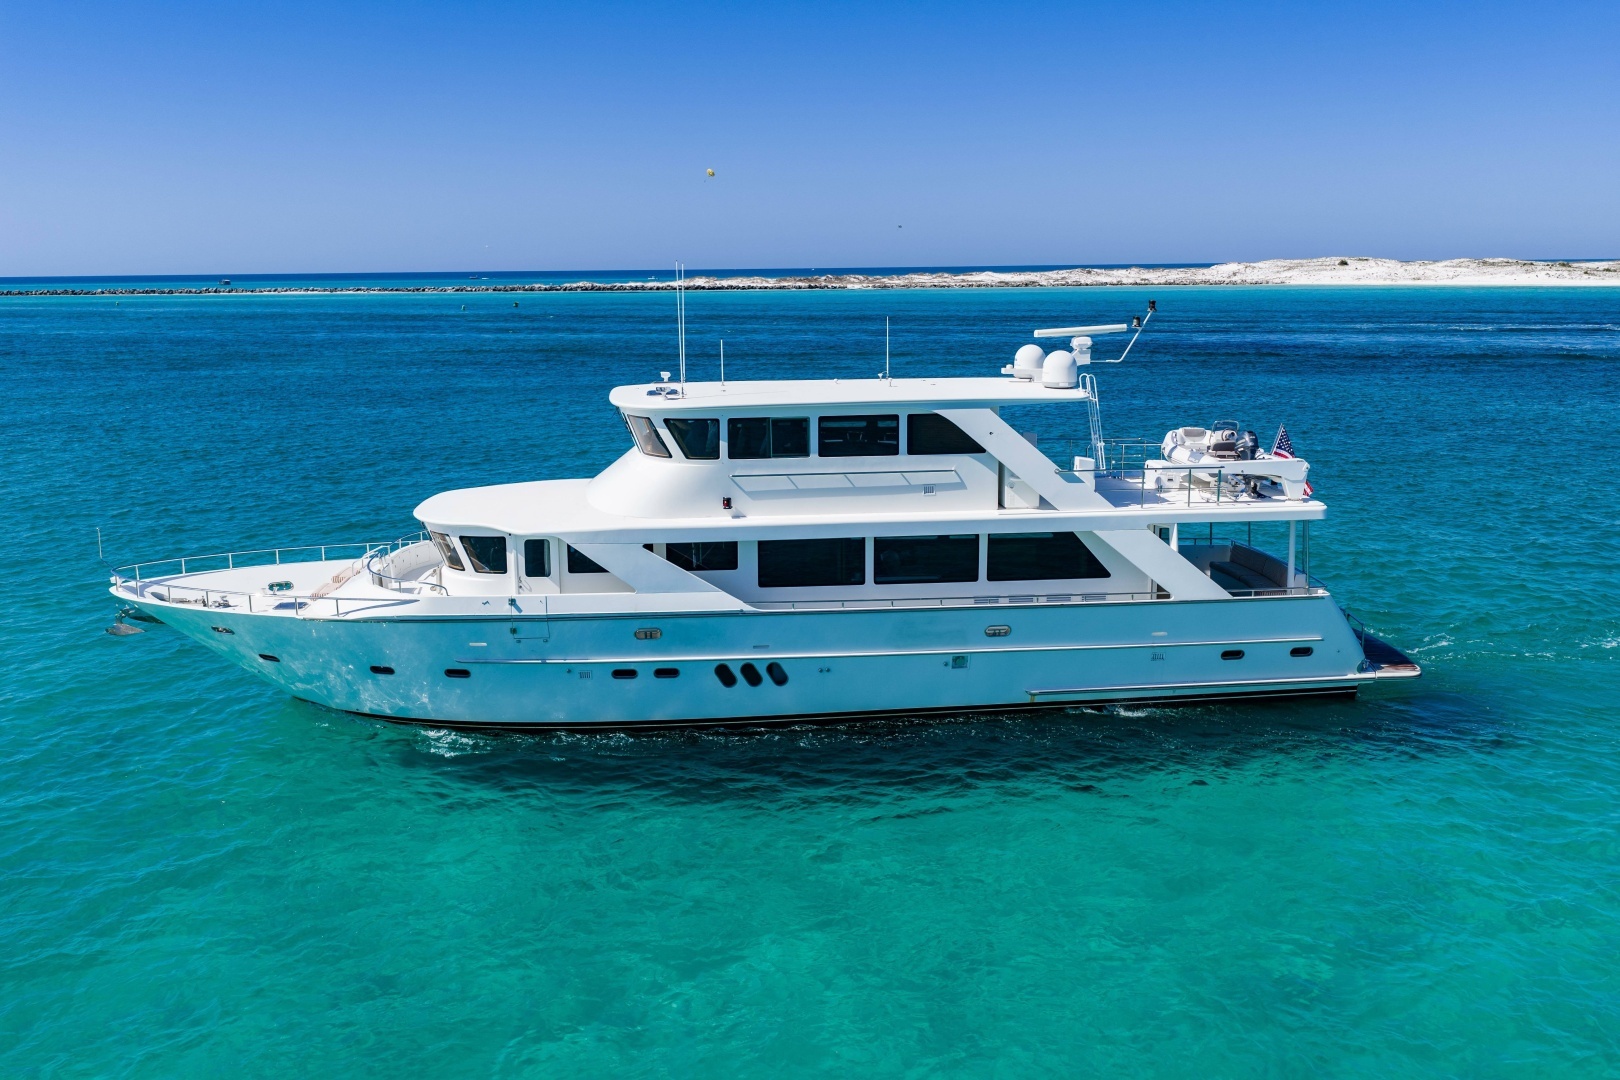
Rare Opportunity: The 2006 Jefferson Starship Pilothouse offers exceptional interior volume, elegant design, and a versatile four-stateroom layout plus crew quarters. Expansive entertaining spaces and an enclosed pilothouse make this 82-foot yacht ideal for entertaining and extended time aboard.
Specification
The Numbers
- Length overall
- 82'
- Year
- 2006
- Builder
- Jefferson
- Model
- Starship
- Beam
- 20' 6"
- Draft (max)
- 6'
- Cabins
- 4
- Heads
- 7
- Fuel type
- Diesel
- Fuel capacity
- 2,350 Gallons (8,895.71 Liters)
- Hull material
- Fiberglass
- Hull shape
- Semi Displacement
- Hull type
- Power
- Condition
- Used
- HIN / IMO
- JEF92110L506
Interested in her?
Send a note and a broker will come back to you.
In detail
More about this yacht
NOTABLE FEATURES
Full beam skylounge with bar and day head
Full beam master stateroom with jacuzzi tub
Enclosed pilothouse configuration
Walk around main deck with Portuguese bridge
Hydraulic stabilizers, bow and stern thrusters
Four helm stations (lower, upper, port and starboard wing)
Crew accommodations for four with direct engine room access
Enclosed pilothouse configuration
WHEELHOUSE
Boarding via the side deck door leads directly into the wheelhouse. Sightlines extend aft through the galley and into the main salon, immediately showcasing the yacht’s impressive interior volume and open layout. Visibility from the Stidd helm chair, positioned at the lowest of four helm stations, is excellent. A settee just aft of the helm provides comfortable seating for watchkeepers or guests underway.
Show more, 15 further sectionsShow less
GALLEY
Located just aft of the wheelhouse and forward of the main salon, the galley serves as a central hub within the vessel. Pocket doors allow the space to be closed off from the salon when desired, offering separation between guest and service areas. The open connection to the wheelhouse enhances functionality, while natural light and thoughtful placement create an inviting and highly usable space. Spiral staircases provide access both up to the skylounge and down to the accommodations.
MAIN SALON
Positioned aft on the main deck, the salon benefits from large windows that bring in abundant natural light and further emphasize the yacht’s generous proportions. The space is furnished with two full-size leather settees and a matching recliner, creating a comfortable and refined atmosphere. High-quality cherry and burl woodwork with rich varnish finishes are showcased throughout. Forward, a dining area for six sits adjacent to the galley and day head, equally suited for casual dining or more formal occasions.
SKYLOUNGE / BOAT DECK
Accessed via the spiral staircase from the galley, the full-beam skylounge offers a second primary living space with commanding views. A full bar with four built-in stools, dual tables, and a large sofa create an ideal setting for entertaining or relaxing underway.
Aft, the space opens to the boat deck, where a 12’ tender is housed alongside additional room for seating and outdoor entertaining. Wing stations to port and starboard allow for precise maneuvering, with convenient access back to the upper helm. A day head is located at the transition between the skylounge and boat deck. A stairwell to the aft deck enhances flow between exterior spaces.
AFT DECK
The aft deck is accessed from the main salon, side decks, boat deck, or crew quarters via the transom door. This area is well-appointed with a large settee, teak decking, outdoor television, refrigerator, and sink, making it a natural gathering space while at anchor or dockside.
FOREDECK
Accessed via the Portuguese bridge from the walkaround side decks, the foredeck provides a private and often overlooked lounging area. High bulwarks and a slightly recessed layout create a secure and comfortable environment, complemented by built-in seating. Anchor handling can be managed locally or from the helm.
LOWER FOYER
Descending from the galley, the lower foyer provides access to all four staterooms, along with additional storage and a concealed washer/dryer.
GUEST CABINS (Port & Starboard)
Located to port and starboard at the base of the stairs, the twin guest cabins each feature two single berths, cedar-lined closets, flat-screen TVs, and private ensuite heads with separate shower stalls.
VIP STATEROOM
Positioned forward in the bow and elevated slightly for added separation, the VIP stateroom features a queen berth beneath an overhead skylight. The ensuite head is located to starboard, while a separate shower to port includes a bench seat and multiple body spray fixtures. Additional features include a cedar-lined closet and flat-screen TV.
MASTER STATEROOM
Aft of the guest cabins, the full-beam master stateroom offers a spacious and well-appointed retreat. A centerline king berth is surrounded by ample storage, including drawers, cabinetry, and full-height cedar-lined closets.
To port, a dedicated vanity area with seating connects to additional walk-in closet space. To starboard, the ensuite head features dual sinks, a jacuzzi tub, and a large shower with two shower heads and multiple additional spray fixtures. A forward-mounted entertainment center and the signature “Starship” fiber optic overhead detail complete the space.
CREW QUARTERS
Located aft of the engine room and accessed either from the swim platform or through the Main Salon, the crew quarters accommodate four in two bunk arrangements. The space includes an ensuite head and a crew mess equipped with refrigerator, freezer, microwave, cooktop, and sink. The engine room is accessed directly via the crew mess.
EQUIPMENT
Mechanical:
2x MTU 10V 2000 M93 (1500 HP)
2x Phasor Generator (30KW & 24KW)
ZF 2050A Transmissions
3.5” stainless steel prop shafts
42” 5 Blade props
Wesmar hydraulic stabilizer fins
Wesmar hydraulic bow thruster
Wesmar hydraulic stern thruster
Hynautic trim tabs
Sea Star hydraulic steering
Fuel gage site tubes
2x Dual racor bowls (main engine)
2x Single racor bowls (generators)
X-Change-R oil change system
2x Simpson Lawrence anchor windlass
Brower Systems 1500lb davit
Glendinning shore power cable reel
Sea-Fire FM-200 engine room fire suppression system
MTU electronic controls at 4 helm stations (upper, lower, port wing & STBD wing)
ELECTRONICS
Upper Helm
Northstar GPS Chartplotter 8000i
Northstar GPS Chartplotter 6100i
Northstar Radar
Northstar depth sounder
VHF Simrad R586
VHF Icom ICM504
3x ACR spotlight controls
Port & Starboard windlass controls
Interphase Twinscope
Simrad Autopilot with remote
Lower Helm
Northstar GPS Chartplotter 8000i
VHF Simrad R586
3x ACR spotlight controls
Port & Starboard windlass controls
Wesmar stabilizer controls
Simrad Autopilot
APPLIANCES
Noxton 4 burner electric stovetop
Kenyon 2 burner electric stovetop
Jenn-Air electric grill
Fisher & Paykel drawer dishwasher
Insinkerator garbage disposal
GE Profile Advantium microwave
GE Profile Spacemaker Oven
GE trash compactor
GE washer dryer stack
GE Arctica side-by-side refrigerator freezer with icemaker
2x U-Line refrigerator with icemaker
Norcold refrigerator freezer
Nu-tone central vacuum
AIR CONDITIONING
3x Ocean Breeze Water Cooled Chillers
12x air handlers
TANKAGE
Fuel: 2,350 gallons
2x 770 gallons (Port & STBD)
1x 810 gallons (Center)
Fresh Water: 400 gallons
Grey Water: 5 sump boxes with auto discharge
Black Water: 140 gallons (reported)
Machinery
- Port
- 2005 MTU 10V 2000 M93, 1,500 hp, Diesel, Direct, 2,125 hours
- Starboard
- 2005 MTU 10V 2000 M93, 1,500 hp, Diesel, Direct, 2,535 hours
- Generator 1
- Phasor K4-30 KW
- Generator 2
- Phasor K4-24 WK
Aspire Yacht Sales is pleased to assist you in the purchase of this vessel. This boat is centrally listed by Troyer Yachts. It is offered as a convenience by this broker/dealer to its clients and is not intended to convey direct representation of a particular vessel.